
H House
H House
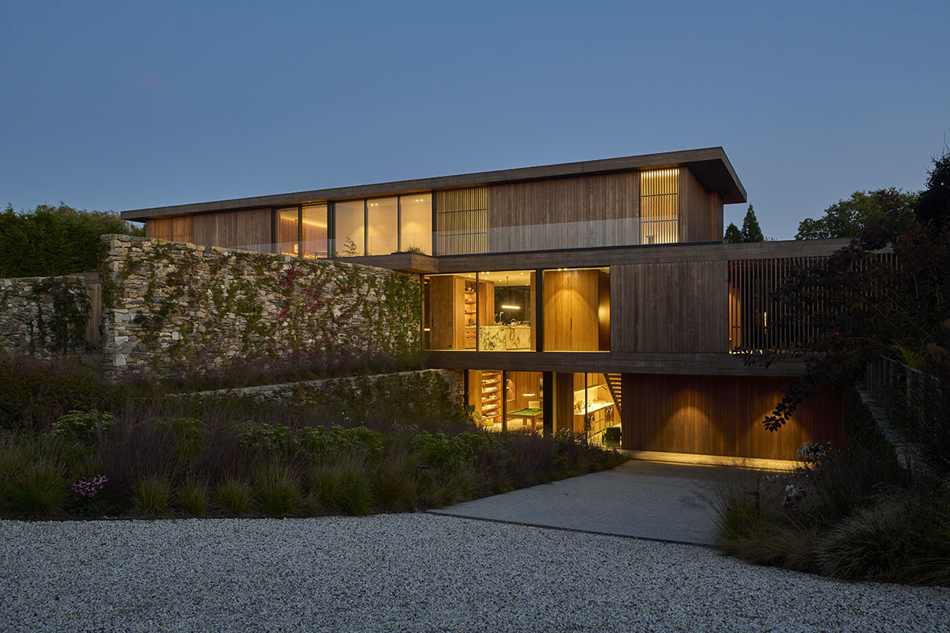
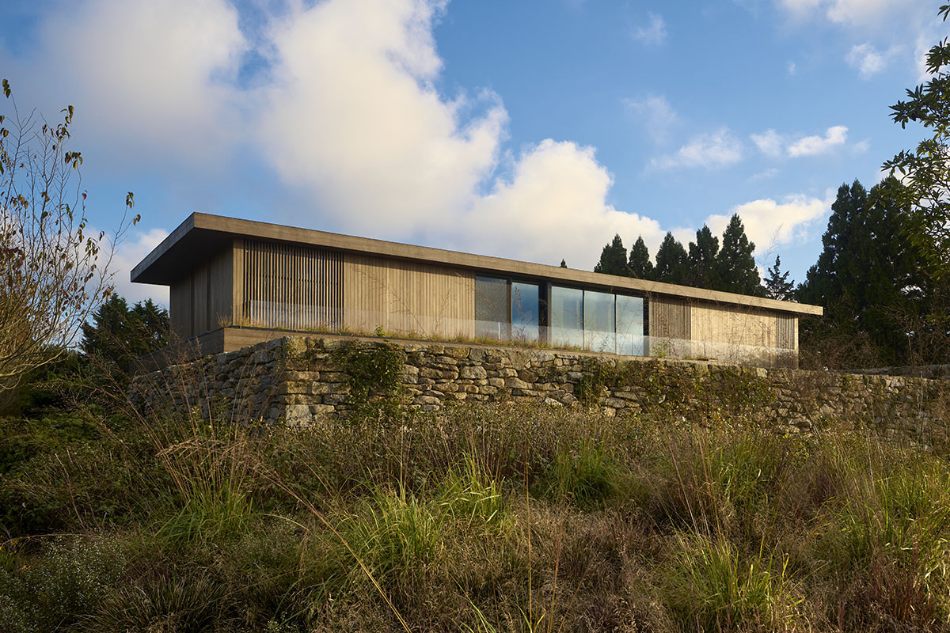
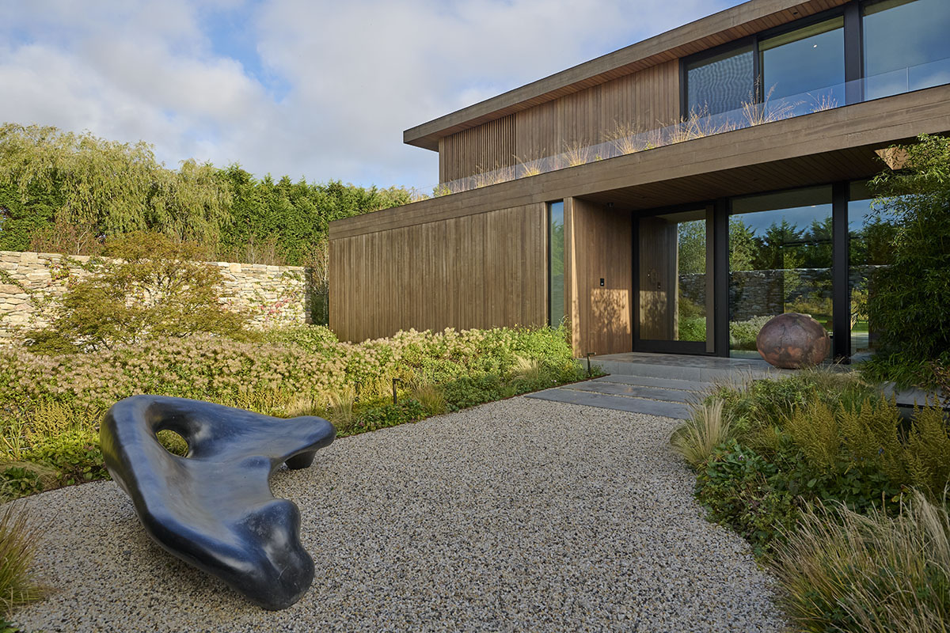
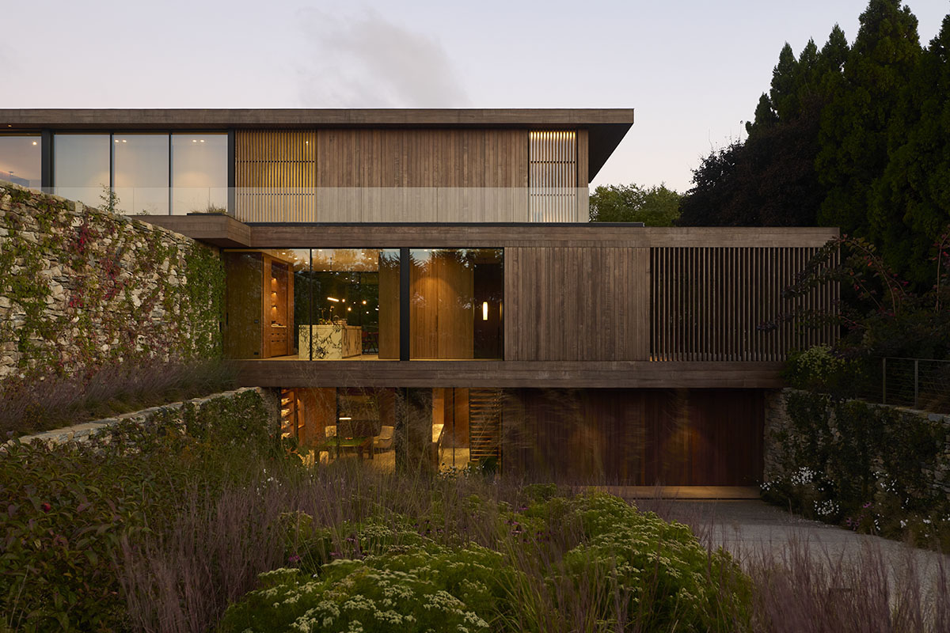
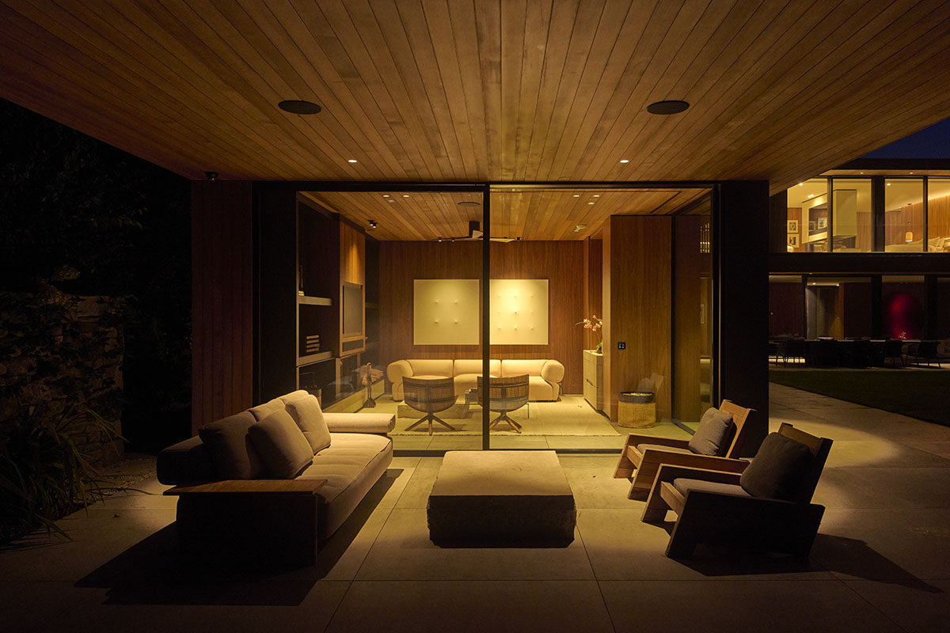
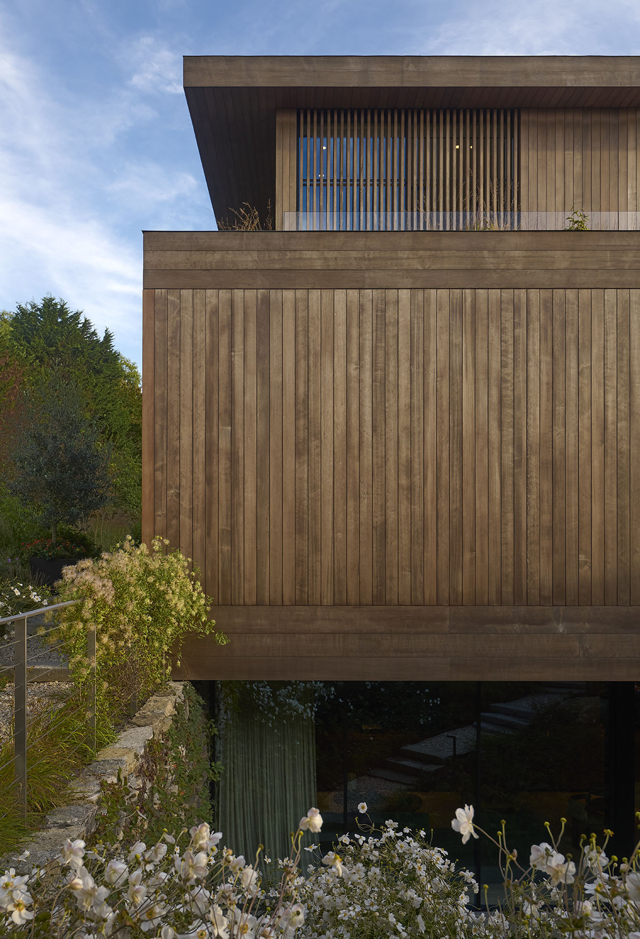
On a tight one-acre lot in Sagaponack, the site couldn’t go up — height restrictions and gross floor area limits left only one direction to expand: down.
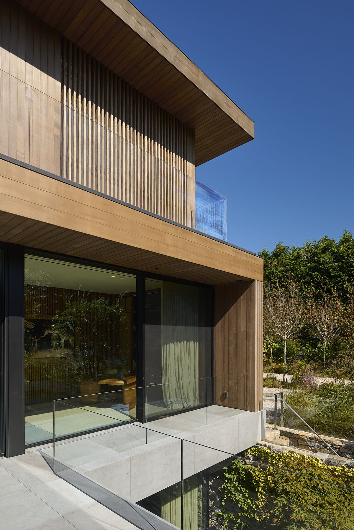
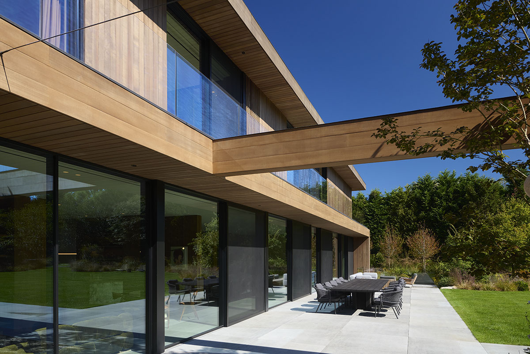
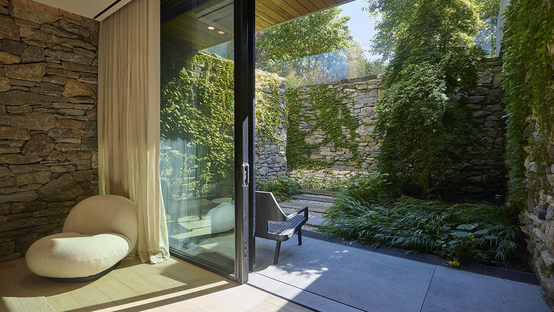
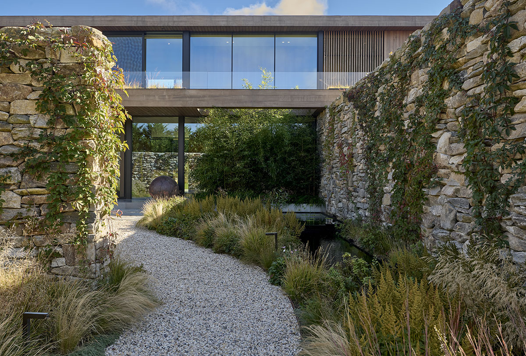
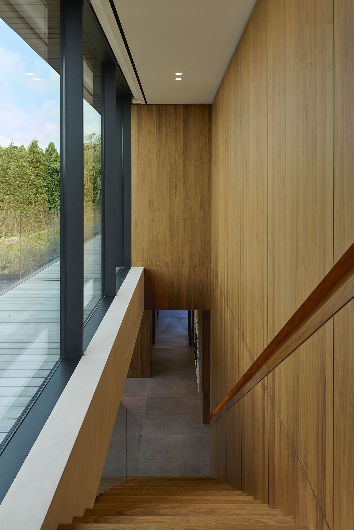
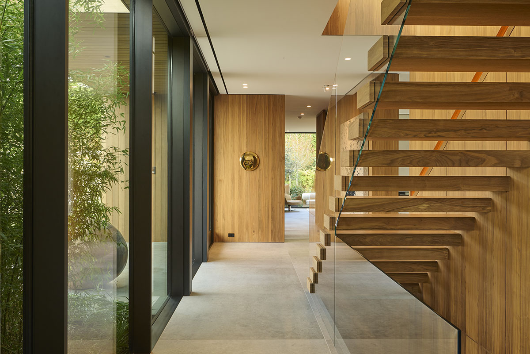
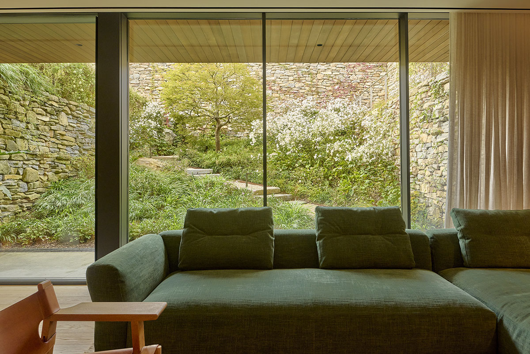
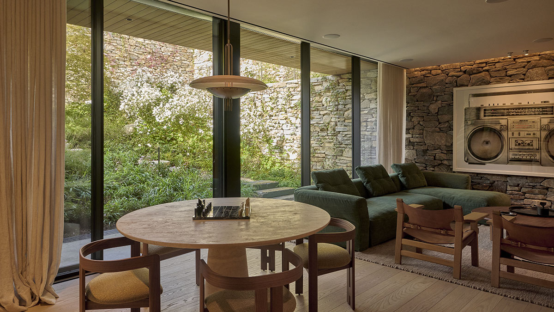
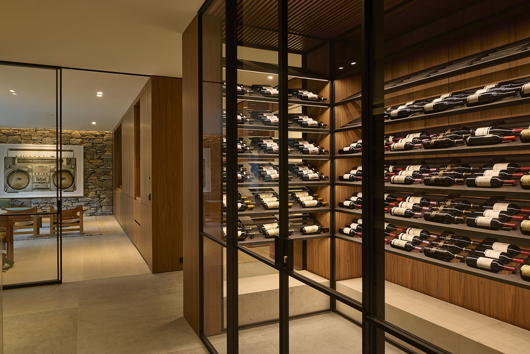
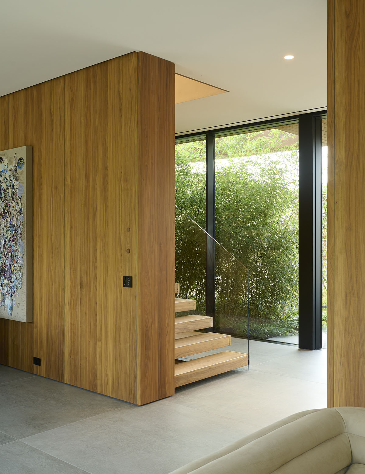
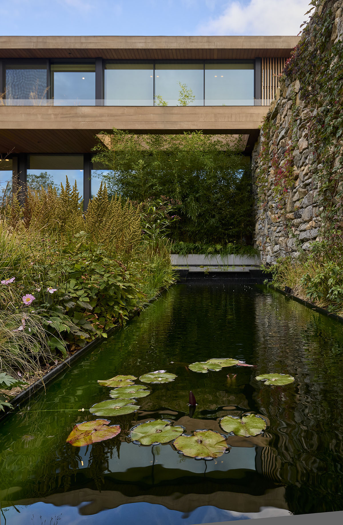
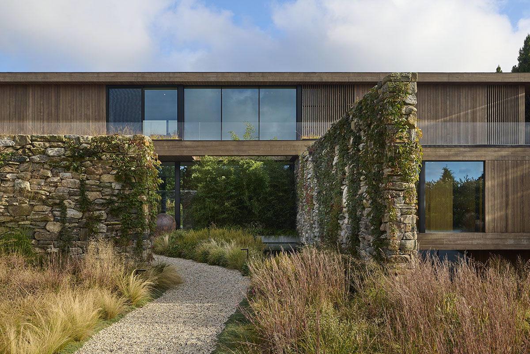
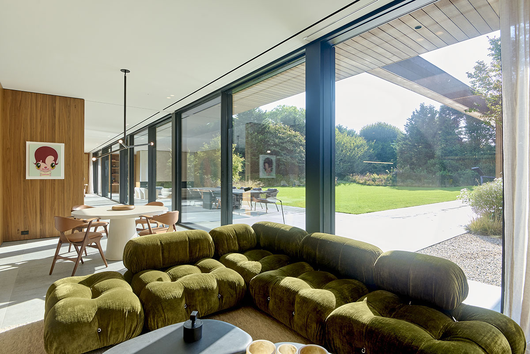
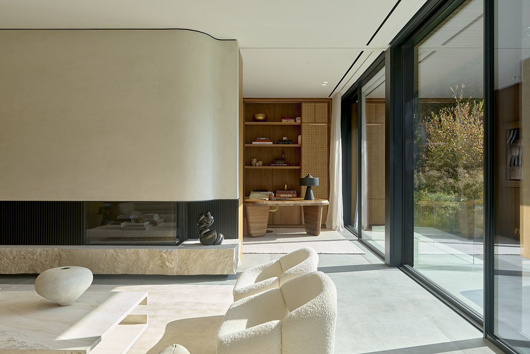
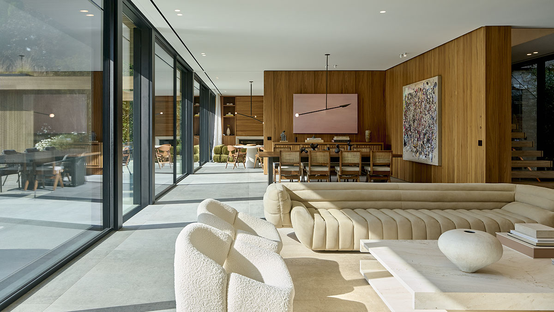
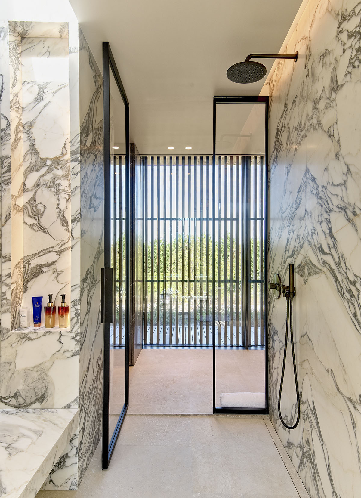
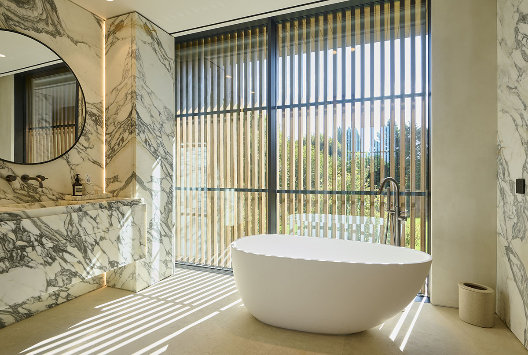
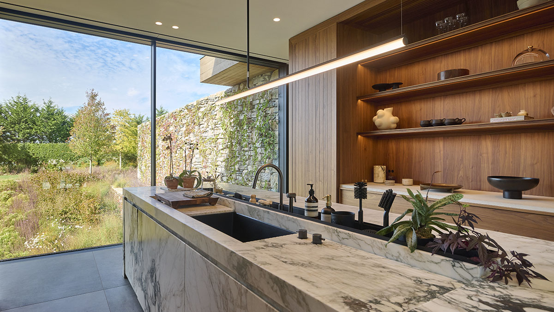
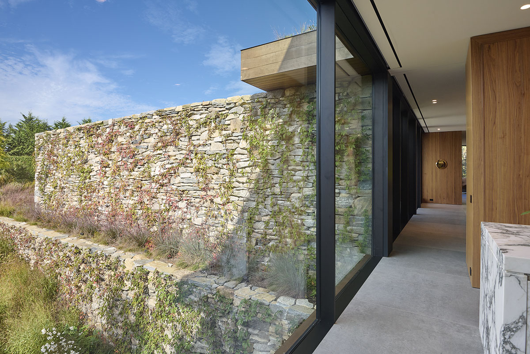
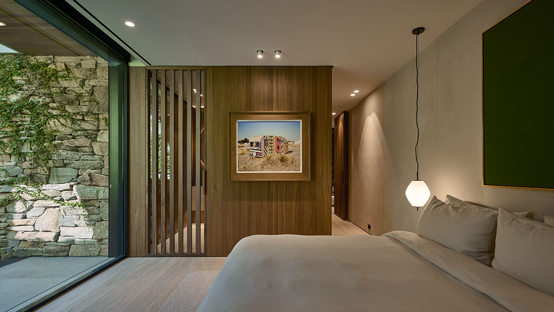
Estudio Ramos engineered a fully habitable lower level anchored by sunken gardens and light wells that draw daylight deep into the plan. The result is a subterranean level that lives nothing like one — guest quarters, a billiard room, and a recreation space each opening onto their own private garden, with full-height glazing replacing what would otherwise be walls of earth.
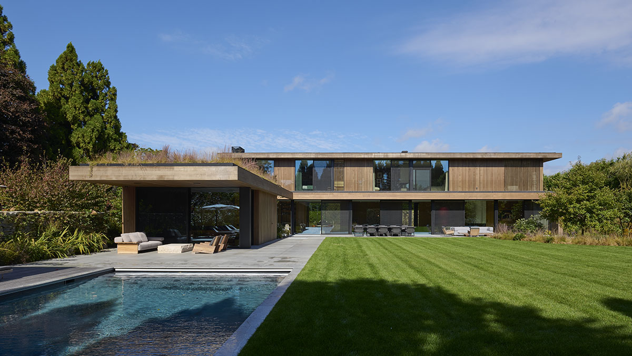
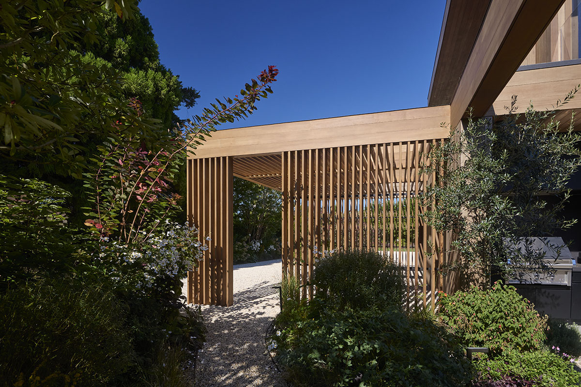
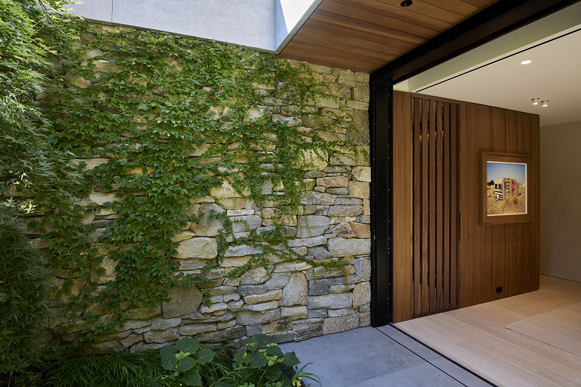
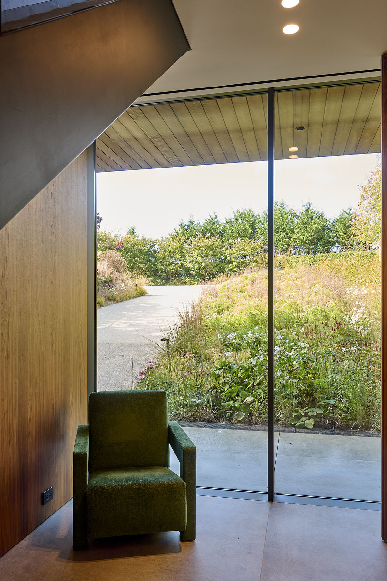
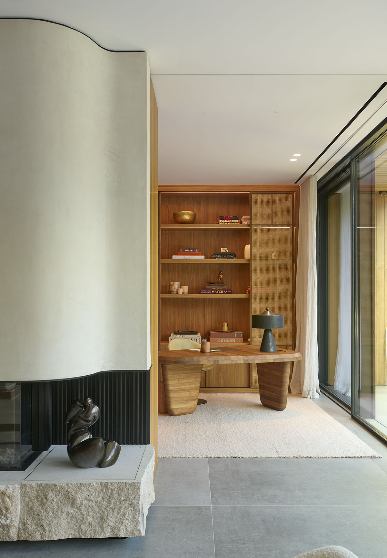
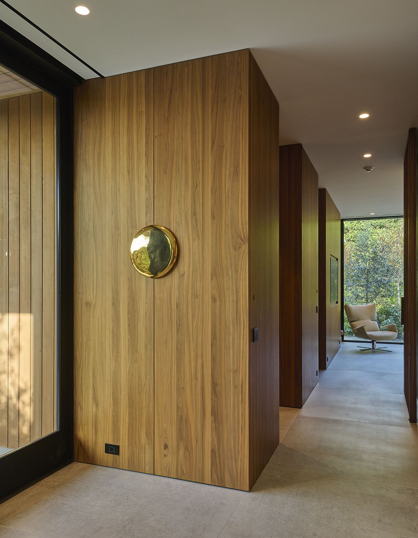
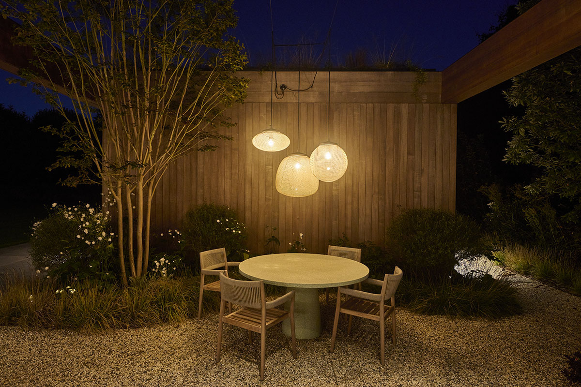
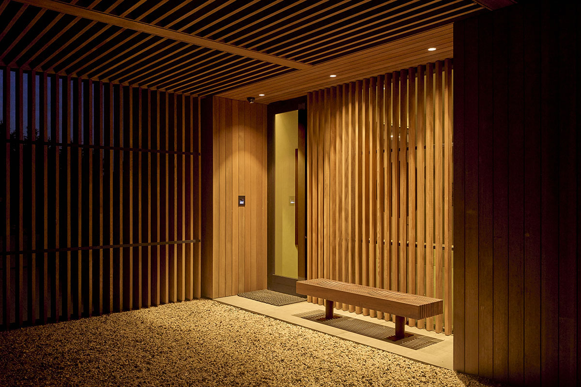
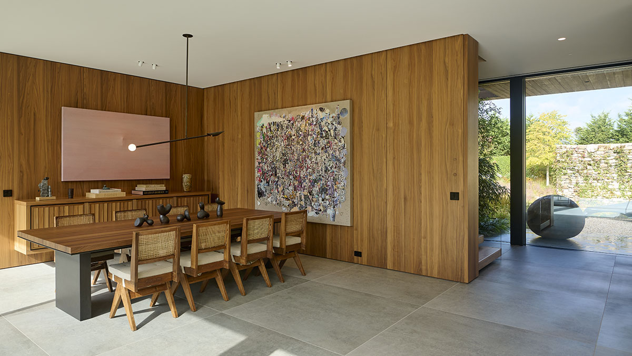
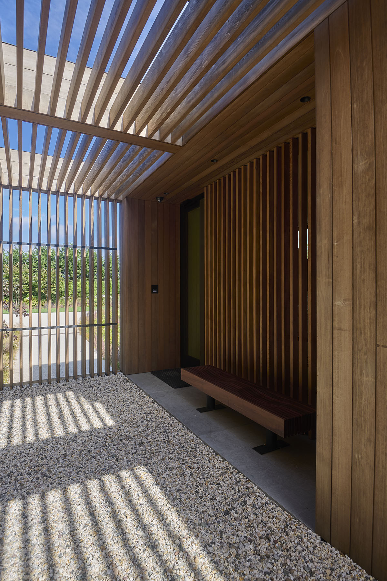
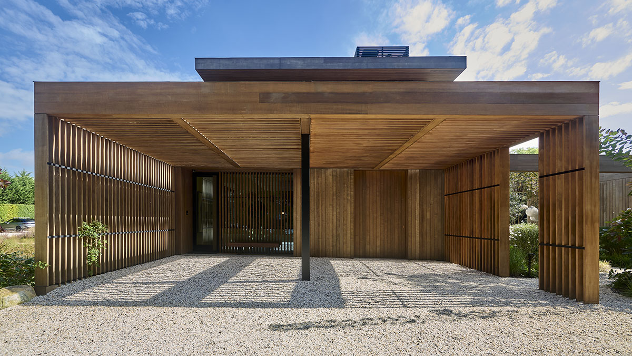
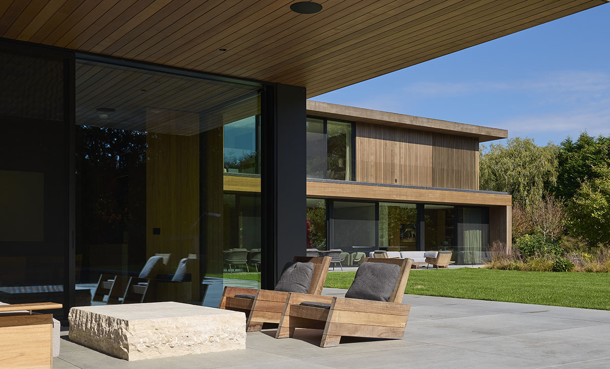
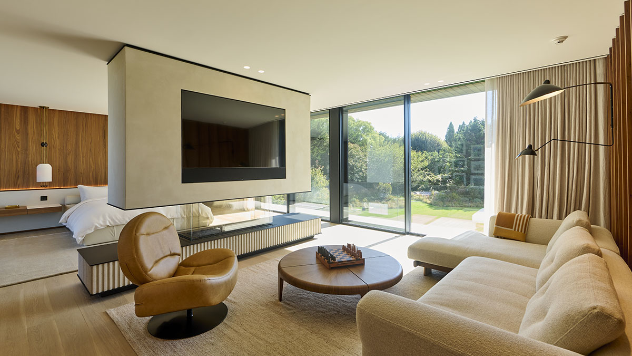
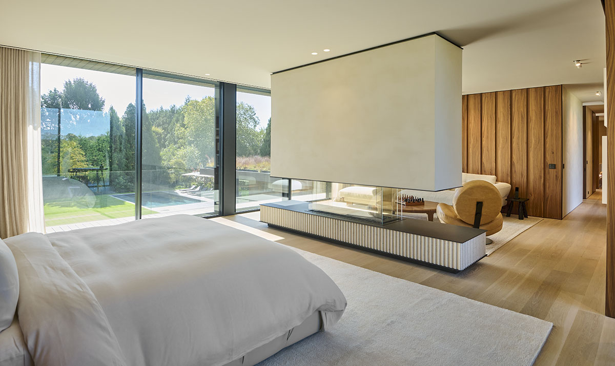
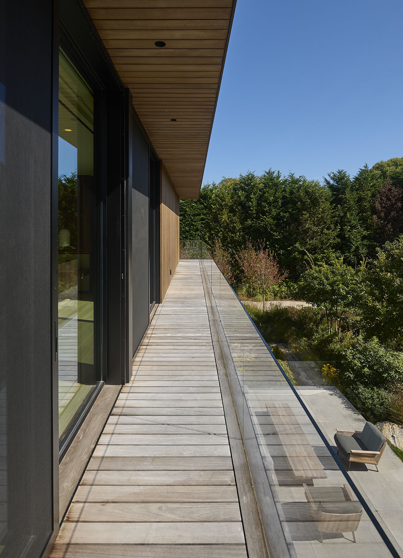
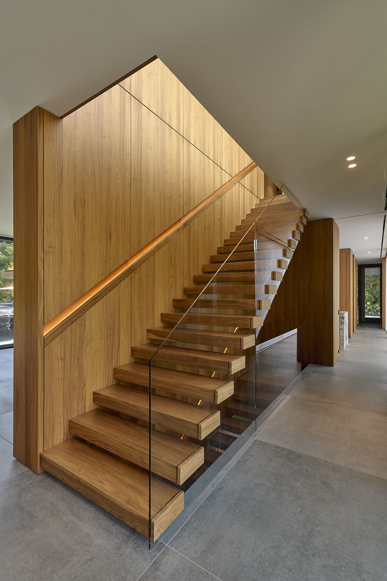
Interior designer Dieter Vander Velpen carried the same precision into every room above and below grade. An airplane hangar-style garage door and a nine-foot glass plane at the main entry reinforce the home’s relationship between interior volume and the surrounding landscape. Landscape architect Raymond Jungles, with installation by Summerhill Landscaping, completed that relationship from the outside in.
GALLERY