
Bluff Point
Bluff Point
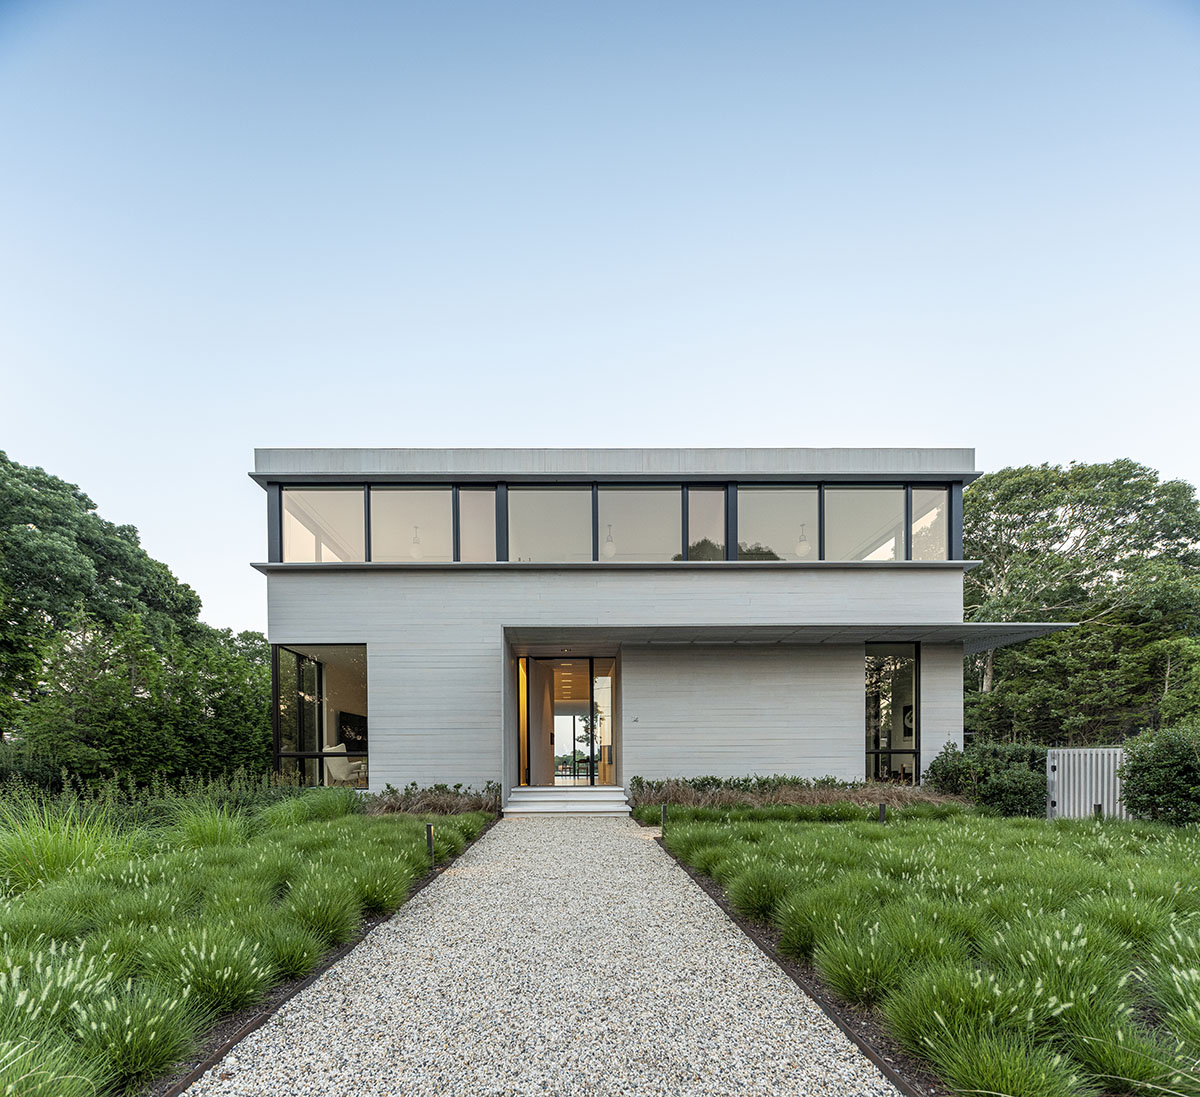
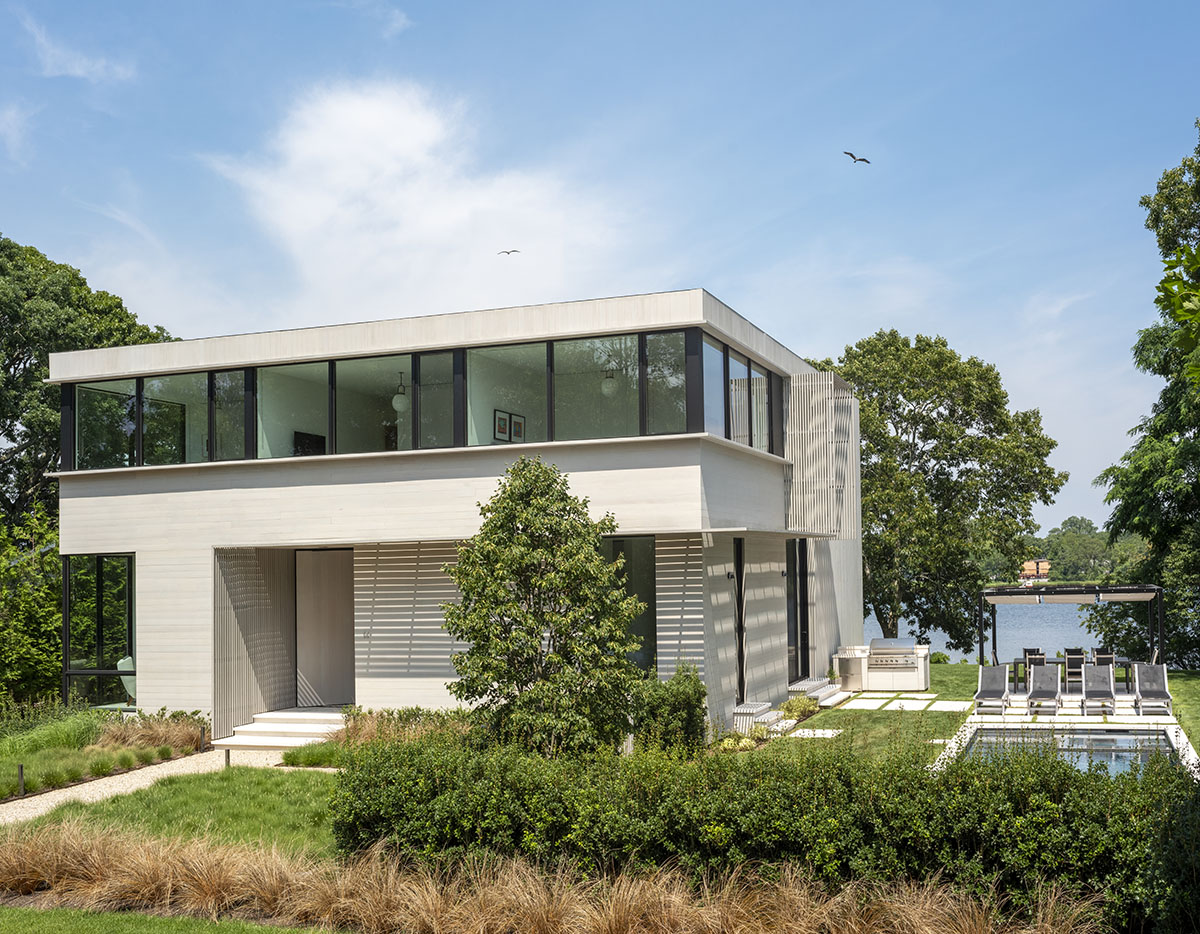
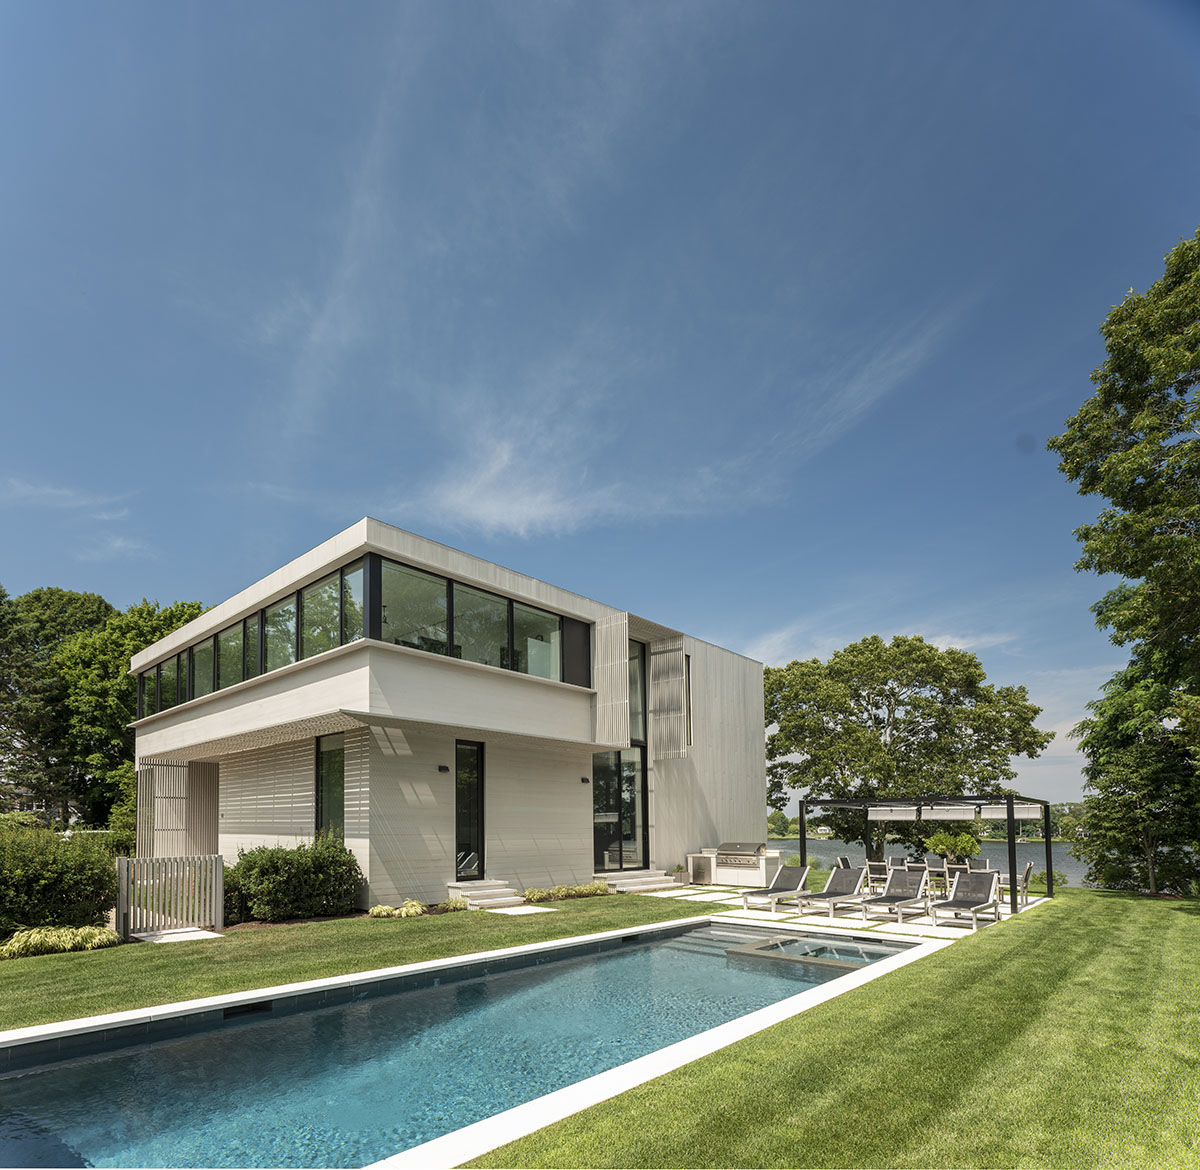
Bluff Point is a waterfront custom home in Sag Harbor that demanded precision before a single foundation was poured.
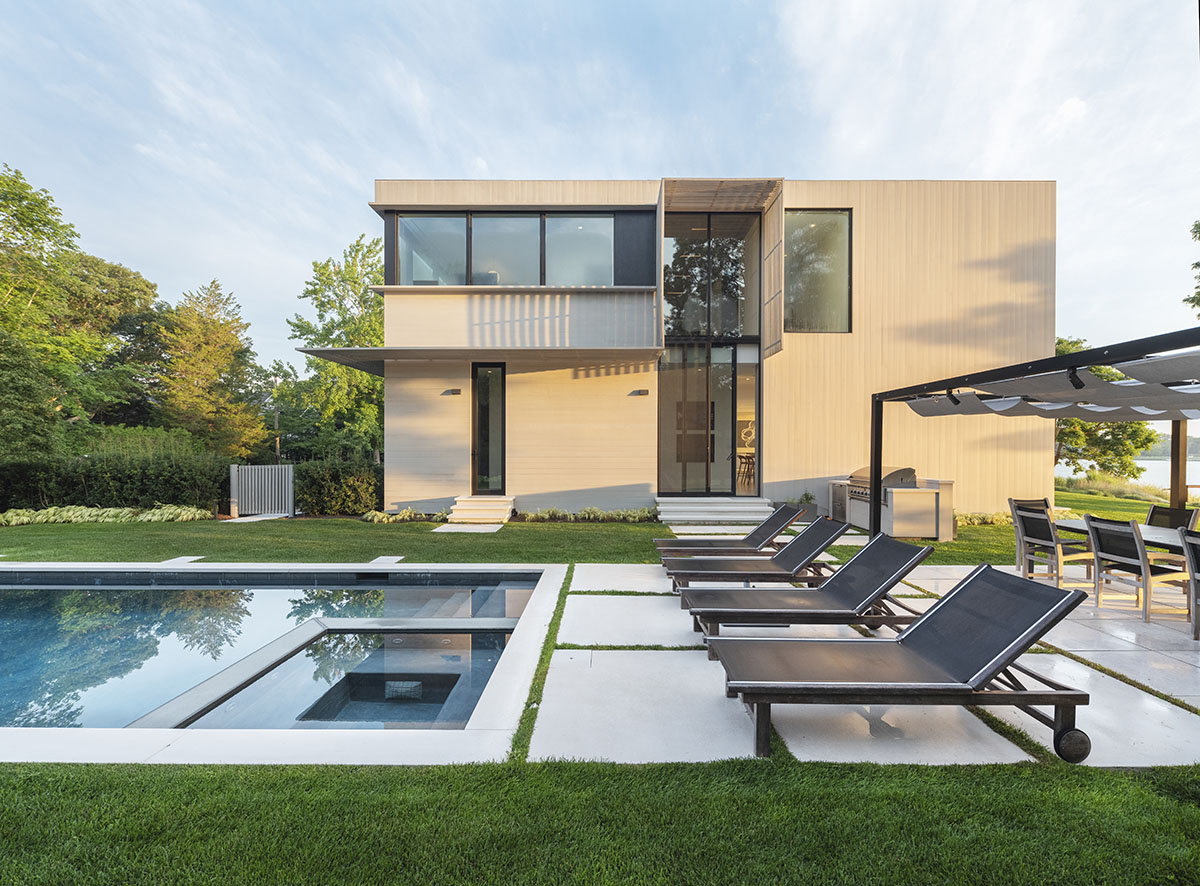
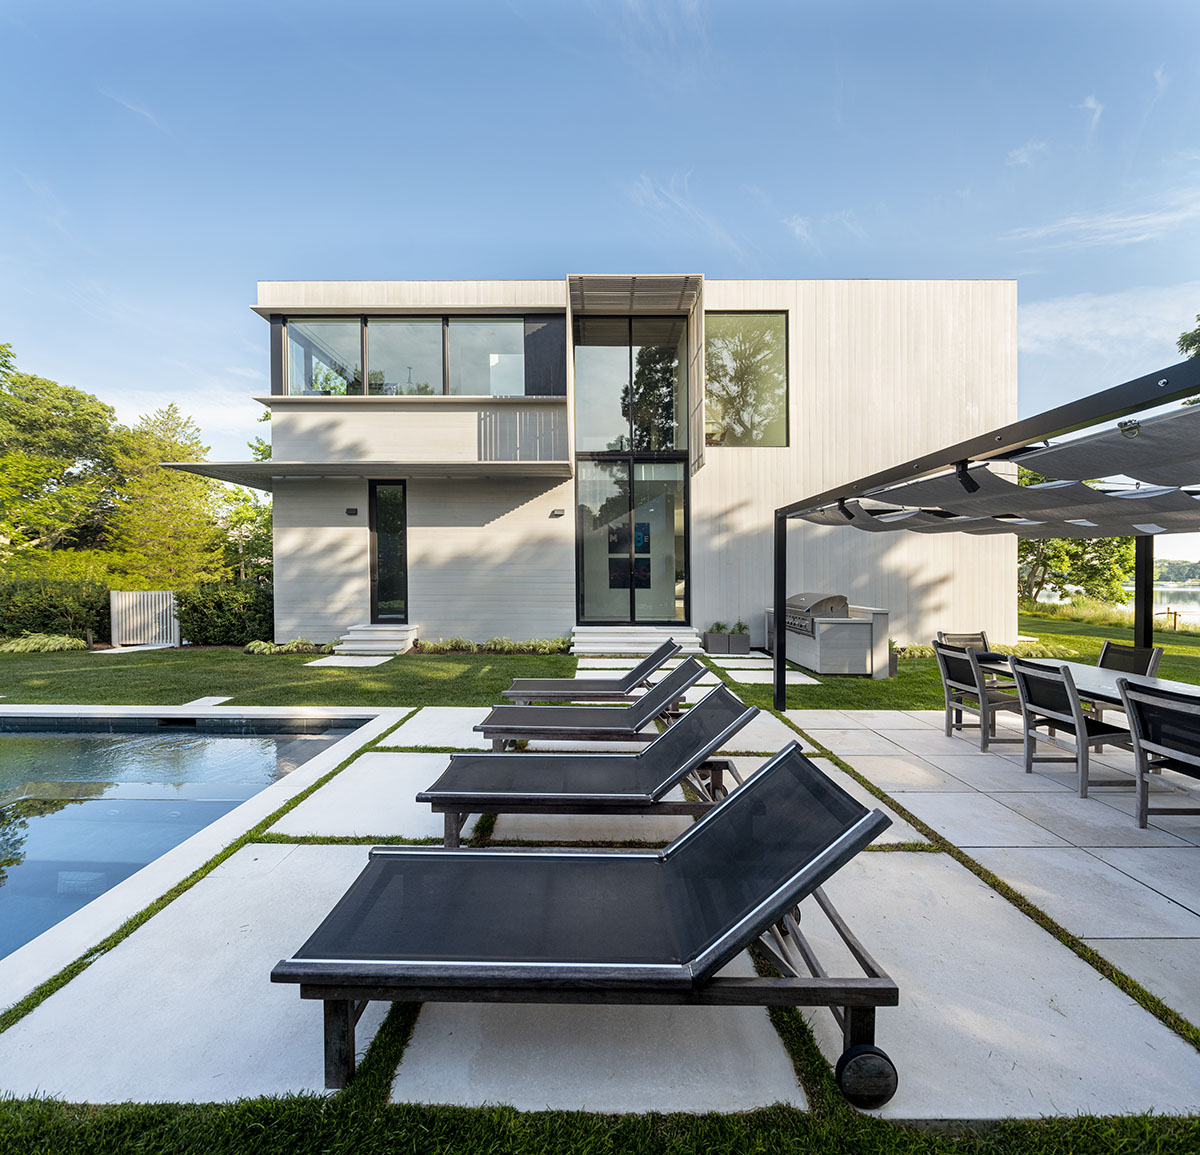
Pyramid law regulations, tight property lines, and a waterfront parcel where the street side becomes the view side required careful coordination from the start. The pool sits in what most plans would label the front yard. The garage is below grade, the driveway descending underground.
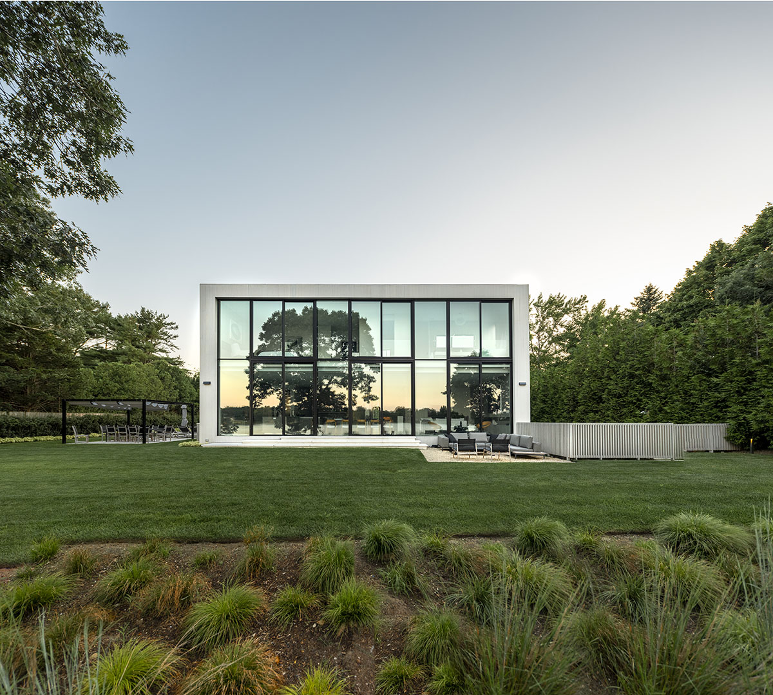
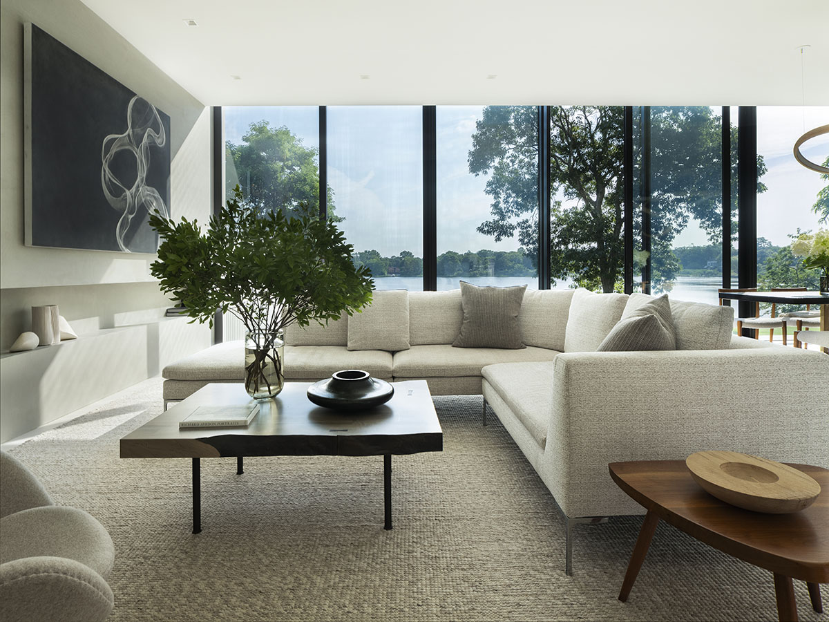
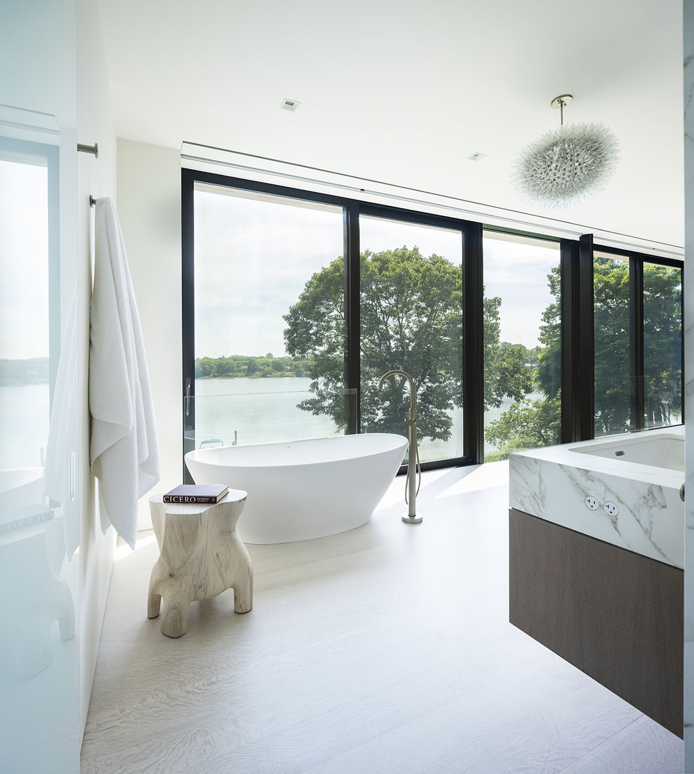
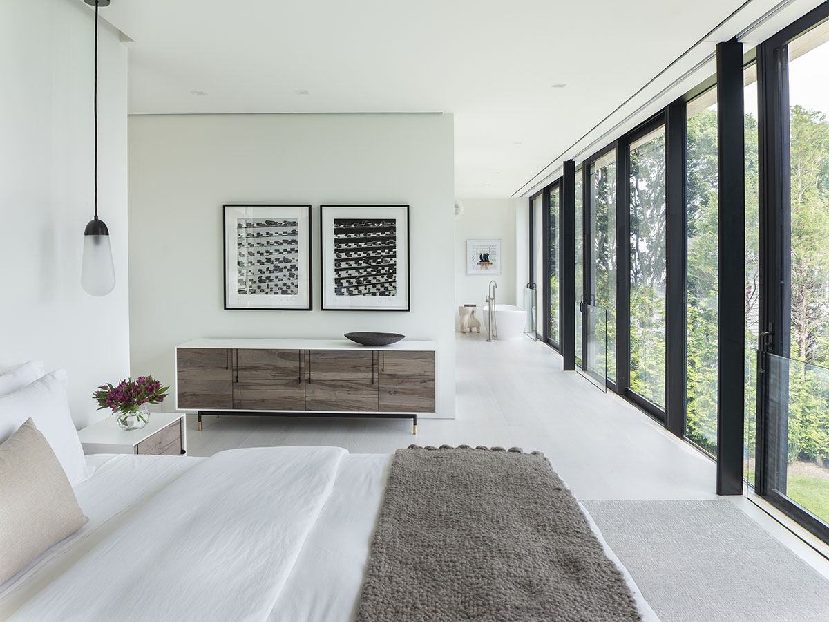
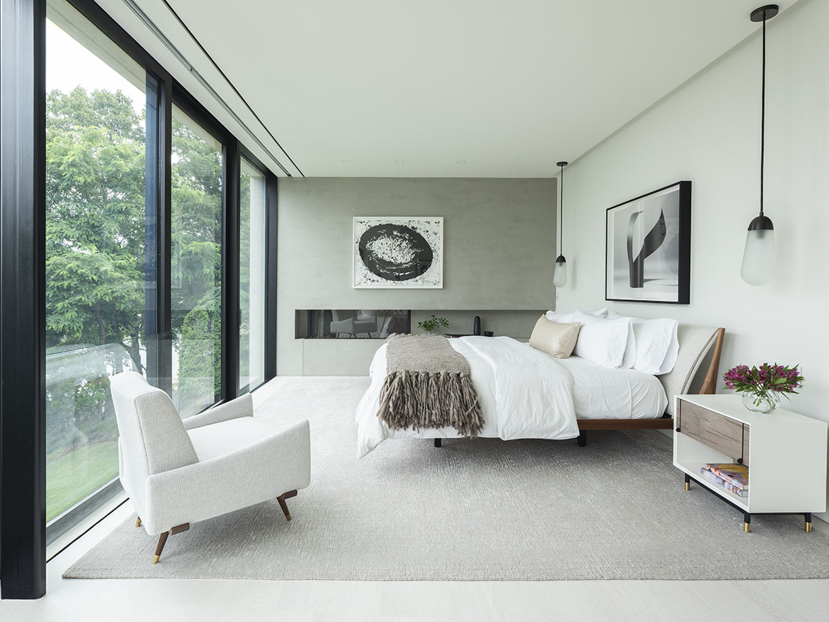
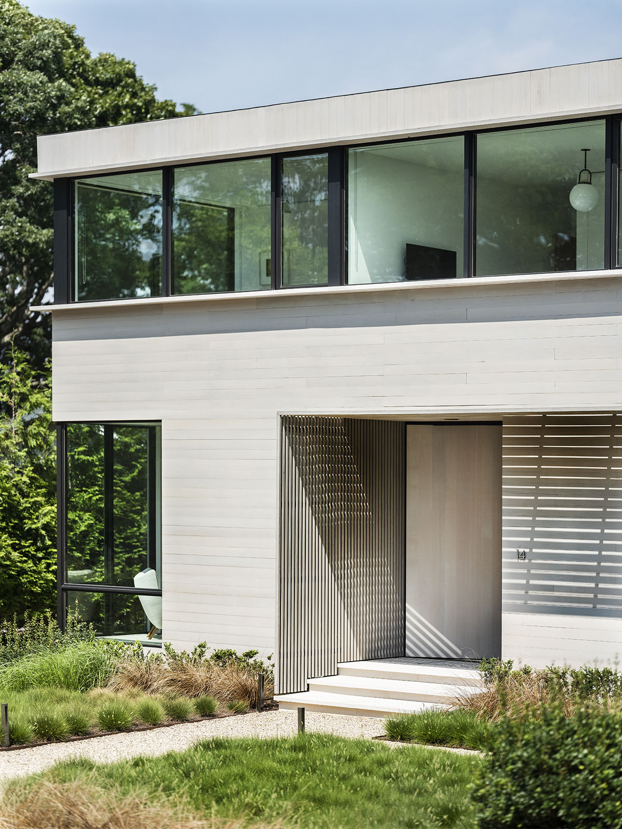
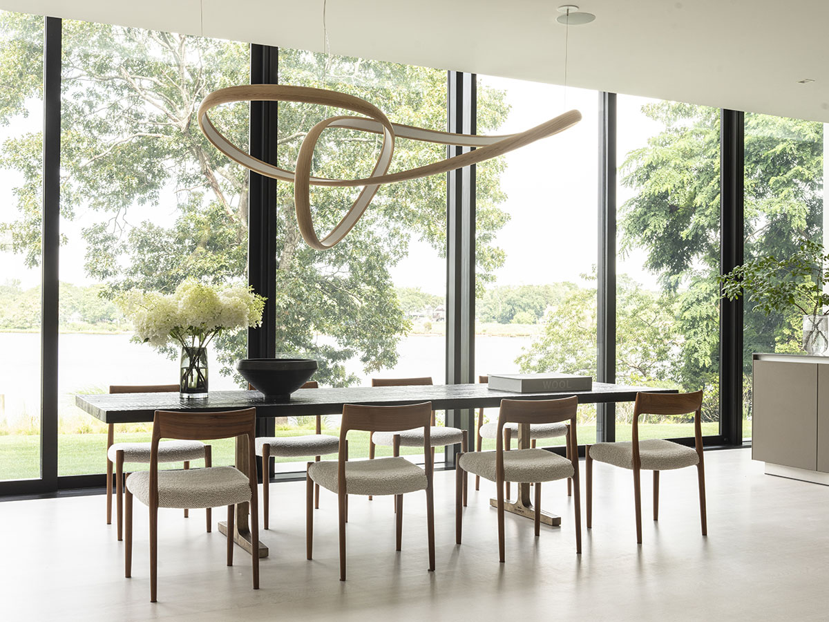
To protect the neighboring property during excavation, we installed temporary dry pile shoring and retained a testing firm to take seismograph readings throughout construction — continuously monitoring ground vibration to ensure no neighboring structure was ever put at risk. The architecture called for full-height curtain wall glazing spanning both floors: an independent glass structure that floats nearly detached from the floor plane. Sound attenuation within the narrow gap between levels required a custom solution. The cantilevered trellis required engineering thin-profile steel to float cleanly off the facade and stay watertight for decades. Pre-construction consulting engagement meant all of this was worked through before it became a problem to manage.
GALLERY